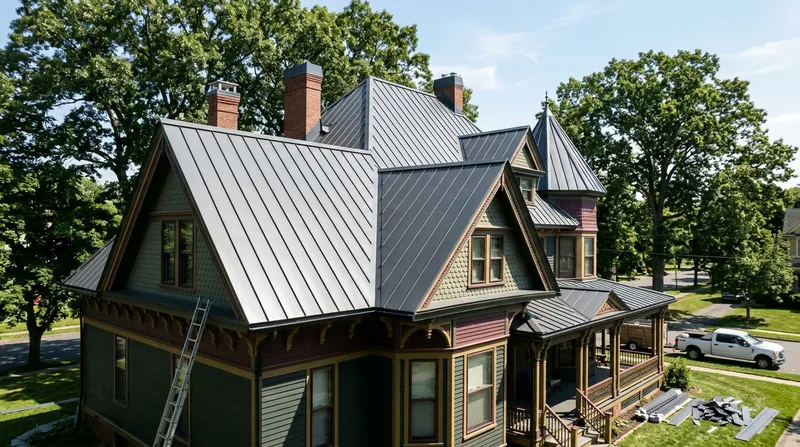




Springfield sits in the Connecticut River valley with Mount Tom and the Holyoke Range to the north, and that geography drives what happens to every roof in the city. Snow piles up, melts at the eaves, refreezes overnight, and works at every seam and fastener through February and March. Standing Seam Metal Roofing in Springfield answers that climate directly: concealed fasteners, long panels roll-formed to the exact length of your roof, and no screws sitting exposed to the freeze-thaw cycle. We install these systems on triple-deckers in Hungry Hill, on the steep gables of Queen Anne and Italianate homes in the McKnight historic district, and on 1990s Colonials out in Wilbraham and Longmeadow. If you are weighing this against an exposed-fastener roof, start with our metal roof installation page and then come back to the details below.
Why Standing Seam Makes Sense on Springfield Roofs
The dominant failure mode in this valley is not wind and it is not sun. It is water backing up under snow and ice at the eaves, then finding every penetration and seam you have. Asphalt shingles in Forest Park and Sixteen Acres take that beating for 15 to 20 years before the mat cracks and the granules are gone. A mechanically seamed standing seam panel sheds snow instead of holding it, and the panel itself has no fasteners for ice to pry at.
- Concealed clips let the panel expand and contract with temperature swings without backing out a single screw.
- Panels run continuously from ridge to eave, which removes the horizontal laps where ice dams do their damage.
- The smooth surface sheds snow loads that would sit and refreeze on a shingle roof.
- Wind uplift resistance holds up to the nor'easter gusts that people in this valley still measure against the June 2011 tornado.
On the older brick and wood-frame housing stock, that combination means fewer mid-winter callbacks and a roof that outlasts the mortgage.
Key info: On a steep McKnight district gable with deep eaves, ice dams form fast because the roof pitch sheds meltwater quickly onto a cold overhang. Standing seam with a properly detailed eave and an ice belt under the panels handles that pattern better than any layered shingle assembly.
Massachusetts roofing work falls under the state building code, and the Board of Building Regulations and Standards publishes the code editions local inspectors enforce. Your city building department has the final word on permit scope and inspection sequence.
How We Install Standing Seam on a Springfield House
Every job starts on the roof, not in the truck. We measure the actual panel runs, check the deck for soft spots, and look at how the existing flashing meets the chimney and any skylight. On a 1920s bungalow in Pine Point, that often means finding a deck that needs repair before a single panel goes up. On a newer Colonial in Agawam, it usually means a clean tear-off and a straight run.
- We strip the existing roof down to the deck and inspect the sheathing for rot, especially along the eaves where ice has been sitting.
- We install underlayment and ice and water shield at the eaves, valleys, and around every penetration.
- We set the eave trim and the concealed clip system, spaced to the manufacturer's wind rating for this exposure.
- We roll-form the panels to length on site so there are no end laps to leak.
- We mechanically seam or snap-lock the panels, then detail the ridge, hips, and all flashing.
- We walk the roof with you at the end and hand over the paperwork you need for any insurance file.
Panels are formed to the exact run, so a 40-foot Colonial roof in Longmeadow gets a 40-foot panel, not two panels lapped in the middle.
Key info: A raised ranch in Indian Orchard with a low-slope section over the entry needs a different panel profile and seam spacing than the steep main roof. We spec those two areas separately instead of forcing one panel across both.
If your existing roof is sound and you want to avoid a full tear-off, read our metal roof over shingles page before you commit to either path.
Standing Seam Approaches We Use
Not every Springfield roof wants the same panel. Profile, seam type, and metal choice all change the look, the cost, and how the roof performs through a valley winter. Here is how the main options compare.
| Approach | Description | Best for |
|---|---|---|
| Mechanically seamed | Panels joined with a raised double-lock seam, the tightest and strongest option. | Exposed ridges and open lots in West Springfield and Agawam. |
| Snap-lock | Panels snap together over a concealed clip with no mechanical seaming step. | Standard-pitch residential roofs where budget matters. |
| Steel with Kynar finish | Painted steel panel in a wide color range with a factory finish warranty. | Homeowners who want a specific color to match brick or trim. |
| Aluminum | Lighter panel that resists corrosion and handles thermal movement well. | Roofs near the river floodplain and homes with complex geometry. |
| Copper | Premium metal that develops a natural patina over time. | Historic homes in the McKnight district and high-end renovations. |
We match the panel to the house and the exposure, not the other way around.
Standing Seam Metal Roofing Cost in Springfield: What to Expect
Standing seam pricing starts around $10 per square foot installed, and that figure moves with the panel, the pitch, and how much detail work the roof carries. A simple gable on a Sixteen Acres ranch sits near the low end. A turreted Queen Anne with multiple valleys, dormers, and a chimney to flash sits well above it.
What moves the number most: the metal you choose (painted steel is the baseline, aluminum and copper cost more), the number of penetrations and valleys, whether the deck needs repair, and whether we are tearing off one layer or two. Access matters too. A triple-decker in Mason Square with a tight driveway and power lines along the eave takes longer to set up than an open lot in Wilbraham.
Get two or three written estimates and compare scope, not just the bottom line. Ask what underlayment is specified, how the flashing is detailed, and whether the panel is roll-formed on site. Our pricing overview lays out the ranges in more detail.
Standing Seam Metal Roofing Near Me: How to Vet a Contractor in Springfield
You are hiring someone to put a 40-year roof over your family, so check the basics before you sign anything. Massachusetts requires home improvement contractors to register with the state, and you can verify a registration through the Office of Consumer Affairs and Business Regulation. Ask for a certificate of insurance that names general liability and workers' compensation, and call the number on it.
- Confirm the contractor is licensed and insured, and get the certificate in writing before work starts.
- Ask for two or three local references and actually call them, ideally from the last year.
- Ask who pulls the permit, because the homeowner should not be the one standing in line at the building department.
- If your house sits in a historic district or an HOA, confirm the panel profile and color are approved before the order is placed.
A contractor who hesitates on any of those questions is telling you something. Reach out through our contact page and we will walk you through the scope and the paperwork.
Standing Seam Metal Roofing in Springfield: Pricing Guide
| Service | Price | Details |
|---|---|---|
| Standing seam, simple gable | Starting at $10/sq ft | Includes tear-off of one layer, underlayment, panels, and standard flashing on a straightforward roof. |
| Standing seam with complex geometry | From $14/sq ft | Multiple valleys, dormers, and chimneys add labor and detail work, which is the main cost driver. |
| Copper or specialty metal | On estimate | Material cost and detailing vary widely, so we price after seeing the roof and panel layout. |
| Deck repair or replacement | On estimate | Soft sheathing found after tear-off is priced per sheet once we see the actual condition. |
| Travel | Included | In Springfield and surrounding areas, no separate call-out or mileage fee. |
| Estimate | Free | Response within 24h at (413) 266-5240, no obligation to book. |
Indicative pricing, the exact cost depends on square footage, finish, and site access. Free personalized estimate within 24h at (413) 266-5240.


